
TL;DR:
- Home renovation enhances daily living by improving layout flow, natural light, and adaptable spaces tuned to family routines. These updates reduce stress, boost mood, and support long-term flexibility, creating a home that truly fits your lifestyle. Proper planning and phased construction help families manage disruptions while achieving lasting comfort.
Home renovation improves daily living by turning a house into a space that actually fits how your family moves, works, and rests. The industry term for this is “functional remodeling,” and it goes far beyond cosmetic updates. Research links thoughtful design changes to reduced stress, better routines, and stronger mental well-being. Whether you are dealing with a cramped kitchen, poor lighting, or a bathroom that slows your morning down, the right renovation targets the friction points that cost you time and energy every single day.
Why renovation improves daily living through better layout design
Friction-reducing upgrades in kitchens and bathrooms now rank as the top motivation for home renovation, surpassing purely aesthetic remodels. That shift reflects a real change in how homeowners think. The goal is no longer just a beautiful space. It is a space that works.
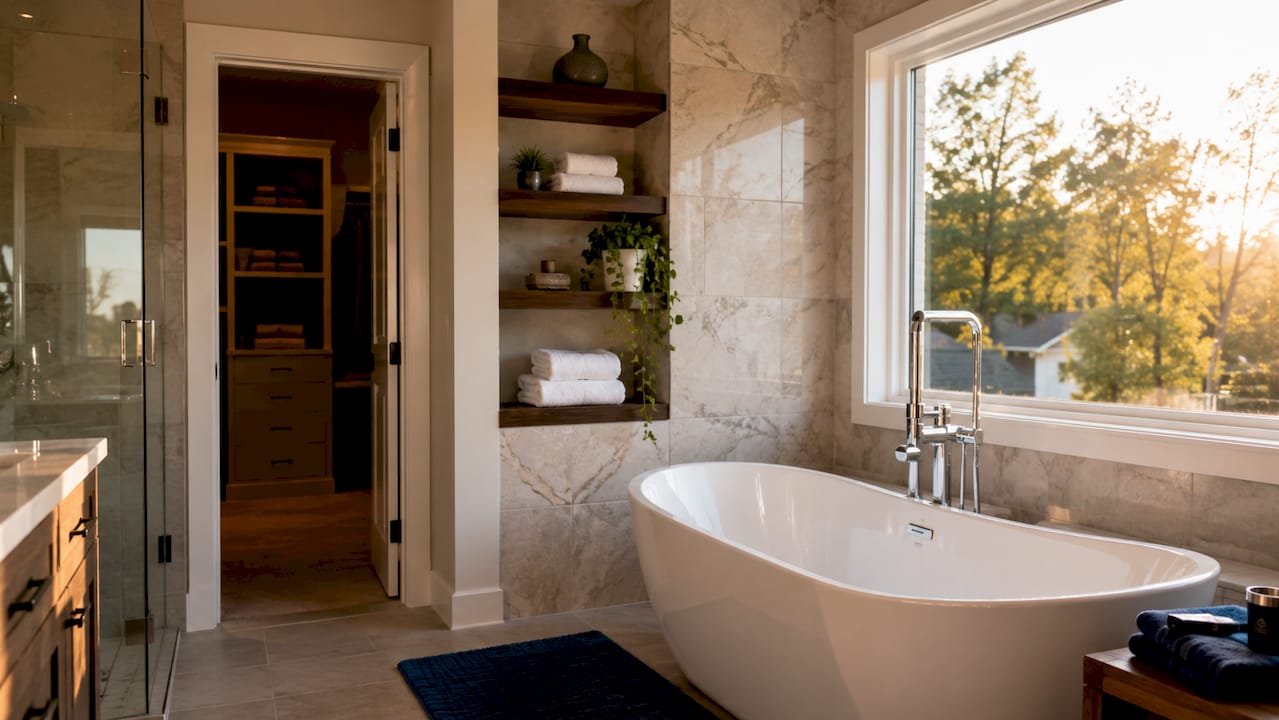
Functional remodeling starts with understanding how your family actually uses each room. A kitchen where the refrigerator sits across the room from the prep counter forces unnecessary steps every single meal. An open layout that places the sink, stove, and counter in a triangle formation cuts prep time and reduces physical fatigue. These are not luxury upgrades. They are corrections to poor original design.
Good design prioritizes flow and family movement before any aesthetic decision gets made. That means mapping out where people walk, where they stop, and where they pile things up. Clutter accumulates in spots where storage is missing. Traffic jams happen in hallways that are too narrow. A renovation that fixes these problems changes how your day feels from the first hour.
Common layout improvements that reduce daily friction include:
- Open-plan kitchens that connect cooking, dining, and living areas for easier supervision of kids and better conversation flow
- Built-in storage in entryways, bathrooms, and bedrooms that eliminates surface clutter
- Wider doorways and hallways that improve movement, especially for families with young children or older members
- Dedicated drop zones near the front door for bags, shoes, and keys
- Bathroom layout redesigns that separate the toilet from the vanity to allow two people to use the space at once
Pro Tip: Walk through your home at your busiest time of day, such as a weekday morning, and note every moment you feel slowed down or frustrated. Those friction points are your renovation priority list.
How does natural light affect comfort and well-being at home?
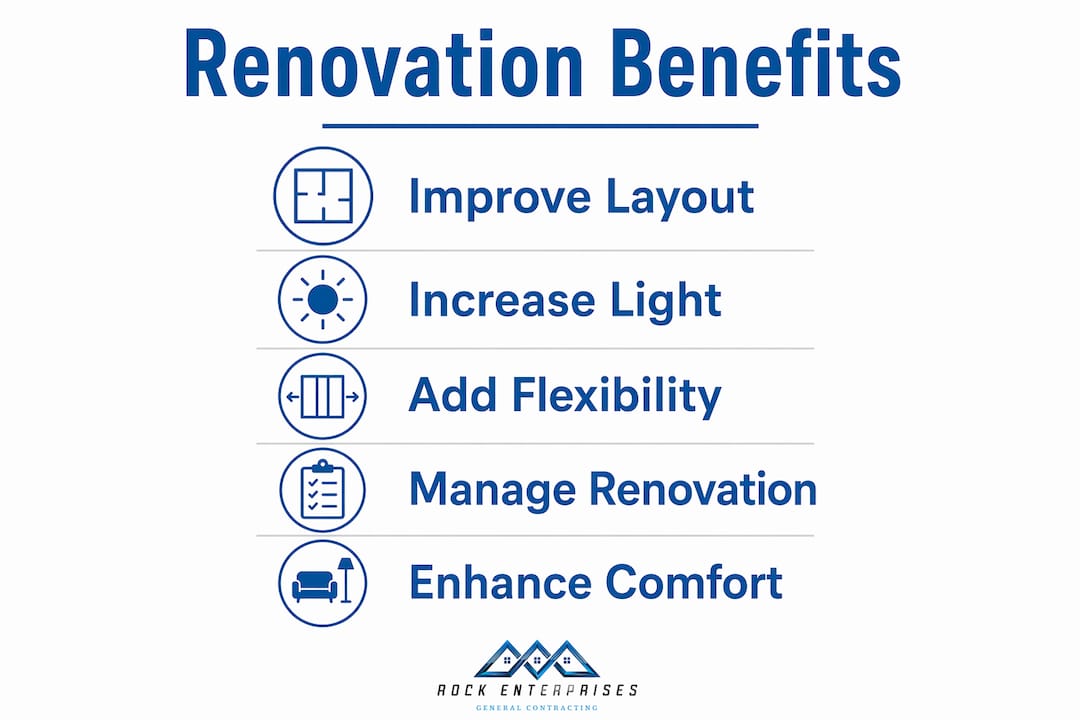
Environmental psychology research confirms that increased natural light and optimized ergonomics improve mood, productivity, and mental well-being in family homes. This is not a soft claim. It is a measurable outcome tied to how light affects cortisol levels, sleep cycles, and energy throughout the day.
Renovations that add or reposition windows, install skylights, or open up walls to let light travel deeper into a home produce real changes in how the space feels. A dark kitchen makes mornings feel heavier. A bathroom with no natural light feels clinical and uninviting. These sensory details shape your mood before you have even had your first cup of coffee.
Ventilation matters just as much as light. Poor airflow traps humidity, odors, and allergens. A bathroom renovation that adds a proper exhaust fan or a window changes the air quality in that room permanently. A kitchen renovation that improves ventilation above the stove reduces cooking smells that otherwise linger for hours.
Design strategies that improve light and air quality include:
- Skylights in hallways or bathrooms where windows are not possible
- Larger or repositioned windows in living areas and kitchens to maximize morning sun
- Glass panel interior doors that allow light to pass between rooms
- Improved HVAC and exhaust systems as part of a kitchen or bathroom remodel
- Light-colored wall finishes and reflective surfaces that amplify available daylight
Pro Tip: Layer your lighting into three types: ambient (general overhead), task (focused work areas), and accent (mood and depth). A renovation that installs all three gives you full control over how a room feels at any hour.
Can flexible spaces reduce the need for future renovations?
Flexible spaces like bonus rooms that evolve with family needs help avoid future renovation costs and improve long-term living comfort. A room designed for one fixed purpose becomes a liability the moment your family’s needs change. A room designed for multiple purposes stays useful for decades.
This is the core principle behind lifestyle-driven renovation planning. Families grow, shrink, and shift. Children leave for college. Parents move in. Remote work becomes permanent. A renovation that accounts for these changes builds long-term value into the home’s layout, not just its finishes.
Flexible design layouts that adapt to changing family needs are increasingly recognized as a key factor in long-term renovation success. The concept applies directly to bonus rooms, finished basements, and converted garages. These spaces can serve as a home office today, a guest room next year, and a caregiver suite a decade from now.
The table below summarizes common flexible space types and their practical benefits:
| Space type | Primary use | Adaptable future use |
|---|---|---|
| Bonus room above garage | Home office or playroom | Guest suite or caregiver room |
| Finished basement | Recreation or media room | Rental unit or teen bedroom |
| Open-plan dining area | Family dining | Remote work or homework zone |
| Mudroom addition | Entry storage | Pet station or laundry area |
| Converted attic | Storage | Studio, bedroom, or reading room |
Designing for adaptability also means choosing structural elements that do not lock you in. Non-load-bearing walls that can be removed later, pre-wired electrical for future fixtures, and plumbing rough-ins for a future bathroom all cost relatively little during a renovation but save significant money if you need them later.
How do you manage daily life during a renovation?
Mapping micro-routines before demolition begins is the single most effective way to reduce stress during a remodel. Micro-routines are the small, repeated daily habits that most people never think about until they are disrupted. Where you make coffee. Where the dog gets fed. Where the kids drop their backpacks. When those spots disappear, the whole household feels the impact.
The practical solution is to set up functional substitutes before construction starts. A temporary micro-kitchen with a microwave, coffee maker, and mini-fridge in a spare room keeps meal routines intact when the main kitchen is out of commission. Families that maintain core daily activities in dedicated temporary areas report less frustration and smoother transitions through the renovation process.
Phased renovation approaches that keep parts of the home livable while others undergo construction offer the best balance between comfort and progress. Staging work zones means you are never fully displaced. You always have a functioning bathroom, a place to sleep, and a space to prepare food.
Steps to protect your daily routine during a renovation:
- List your non-negotiables before work begins. Identify the daily habits that cannot be disrupted, such as morning routines, work-from-home needs, and children’s schedules.
- Set up a temporary functional zone for the room being renovated. A micro-kitchen, a portable laundry setup, or a temporary bathroom arrangement keeps routines intact.
- Designate a quiet retreat room that construction crews do not enter. Noise and sensory overload from construction increase anxiety, and a calm space significantly reduces household tension.
- Schedule planned breaks away from the house. A weekend trip or even a dinner out mid-week gives the whole family a mental reset.
- Communicate the daily schedule with your contractor. Knowing when the loudest work happens lets you plan around it.
Pro Tip: Building emotional resilience through structured breaks is not optional. Contractors who build reset days into the project timeline report fewer conflicts and better client satisfaction.
Key Takeaways
Renovation improves daily living most when it targets layout friction, natural light, and adaptable spaces before addressing aesthetics.
| Point | Details |
|---|---|
| Fix friction first | Redesign kitchens and bathrooms around how your family actually moves, not how they look. |
| Light changes mood | Renovations that add natural light and improve ventilation produce measurable well-being benefits. |
| Design for flexibility | Adaptable spaces like bonus rooms reduce future renovation costs and support changing family needs. |
| Map routines before demolition | Identifying daily micro-habits before work starts prevents the disruptions that cause the most stress. |
| Use phased construction | Keeping parts of the home livable during a remodel maintains comfort and reduces household tension. |
What I have learned from watching families renovate their homes
The most common mistake I see is homeowners falling in love with a finish before they have solved a flow problem. They pick the tile, the cabinet color, and the countertop material before they have asked whether the kitchen layout actually works. Then they spend $40,000 on a beautiful kitchen that still frustrates them every morning because the prep area is too small or the pantry is in the wrong place.
The families who get the most out of a renovation are the ones who spend real time on the planning phase. Not picking materials. Mapping how they live. Where does everyone go when they walk in the door? What happens in the kitchen between 6:00 PM and 8:00 PM? What does a Saturday morning actually look like in this house? Those answers drive better design decisions than any trend board.
I also think the emotional side of living through a renovation is underestimated almost universally. Homeowners expect dust and noise. They do not expect how disorienting it feels to lose access to familiar spaces. The families who handle it best are the ones who treat the disruption as a temporary project with a clear end date, not an indefinite state of chaos. Clear communication with your contractor about daily schedules, noise windows, and project milestones makes a real difference. A contractor who keeps you informed is worth more than one who simply works fast.
The impact of renovations on daily life is not just physical. It is psychological. A home that works well for your family reduces low-grade daily stress in ways you may not even notice until it is gone.
— ryan
How Rockenterprisecontracting helps families improve their daily living
Rockenterprisecontracting is a licensed, family-owned general contracting company based in Shrewsbury, NJ, with a 5.0-star rating on Thumbtack and a 100% positive feedback score. The team specializes in the exact renovations that improve daily living: kitchen remodeling, bathroom renovations, and custom tile work across Monmouth and Ocean County.
Every project is personally overseen by the owner, which means your renovation plan gets real attention, not just a sales pitch. If you want a home that works better for your family every single day, Rockenterprisecontracting offers personalized renovation services built around your lifestyle, not a generic template. Reach out to discuss your project and get a transparent quote.
FAQ
Why does renovation improve daily living more than redecorating?
Renovation changes the structure and layout of a space, which directly affects how efficiently your family moves through it. Redecorating only changes the appearance, leaving friction points like poor storage, bad flow, and inadequate lighting in place.
What renovation has the biggest impact on daily comfort?
Kitchen and bathroom remodels consistently deliver the greatest improvement to daily routines because these are the highest-use spaces in any home. Layout redesigns that reduce steps and improve storage produce the most noticeable day-to-day benefits.
How do you reduce stress while living through a renovation?
Set up temporary functional zones before construction begins, designate one quiet room as a retreat, and schedule regular breaks away from the house. Mapping your daily micro-routines before demolition starts prevents the disruptions that cause the most household tension.
Does natural light really affect how a home feels after renovation?
Environmental psychology research confirms that increased natural light improves mood, productivity, and mental well-being. Renovations that add windows, skylights, or glass interior doors produce measurable changes in how energizing and comfortable a space feels.
How do flexible spaces reduce long-term renovation costs?
A room designed for multiple uses, such as a bonus room that can serve as an office, guest room, or caregiver suite, adapts to changing family needs without requiring a full rebuild. Building in structural flexibility during one renovation avoids the cost of another one later.
Recommended
- How Renovation Increases Home Comfort: A Practical Guide
- Types of Personalized Renovation Services for Homeowners
- Transform Your Living Space with Expert Home Renovations – Rock Enterprises | General Contractor Shrewsbury NJ
- Transform Your Living Space: The Ultimate Guide to Home Renovations with Rock Enterprises – Rock Enterprises | General Contractor Shrewsbury NJ