
TL;DR:
- A renovation timeline outlines every project phase, from design to final inspection, with realistic time estimates. It helps homeowners anticipate delays caused by permits, materials, or site conditions, reducing frustration and cost. Proper planning involves working backward from the target completion date and making prompt decisions to keep renovations on schedule.
A renovation timeline is defined as a project schedule that maps every stage of a home remodel, from the first design meeting to the final walkthrough, with realistic time estimates for each phase. Without one, homeowners routinely underestimate how long projects take and end up frustrated by delays that were entirely predictable. Mid-to-large renovations typically span 5 to 14 months, while a single bathroom update can run 3–12 weeks. Three main forces shape every renovation project timeline: the licensed contractor managing the work, the local permit authority reviewing your plans, and the material suppliers delivering your finishes. Understanding all three before you break ground is the difference between a smooth project and a costly one.
What is a renovation timeline and what phases does it include?
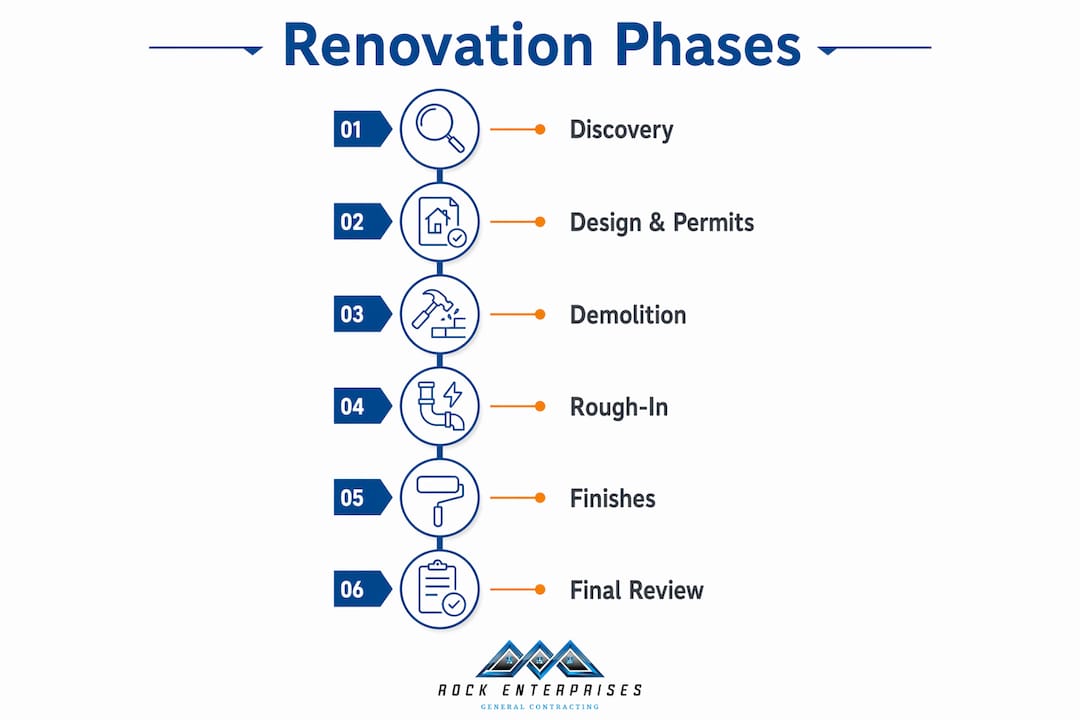
A renovation project timeline breaks into six distinct phases, each with its own duration and dependencies. Knowing what happens in each phase prevents the most common homeowner mistake: assuming construction starts the week after you sign a contract.

| Phase | Typical Duration |
|---|---|
| Discovery and scope definition | 2–8 weeks |
| Design development and drawings | 4–12 weeks |
| Bidding and contractor selection | 2–4 weeks |
| Permits and pre-construction | 2–6 weeks |
| Construction (demo through finishing) | 3–20 weeks |
| Final inspections and punch list | 1–3 weeks |
The design and permitting phases catch most homeowners off guard. Pre-construction planning often takes as long as or longer than actual construction, because every drawing revision, permit comment, and material selection adds time before a single wall comes down. That reality reshapes how you should think about your start date.
Construction itself follows a strict sequence. Demolition comes first, then rough-in work for plumbing, electrical, and HVAC. Drywall cannot go up until all rough-ins pass inspection. Cabinets cannot be set until drywall is complete. Tile, paint, and trim follow cabinetry. Renovation scheduling must account for these interdependencies, because skipping a step or failing an inspection resets the clock on the phases that follow.
Pro Tip: Ask your contractor for a milestone-based schedule, not a daily task list. Milestones like “permits approved,” “rough-ins complete,” and “cabinets set” give you reliable checkpoints that hold up even when individual days shift.
What causes renovation timeline delays and how can you anticipate them?
Delays are not random. They cluster around a small set of predictable problems, and knowing them in advance lets you plan around them.
- Permit approvals: Simple permits take about 5 business days, while complex structural permits can take 8 weeks or longer. Jurisdiction volume matters too. A busy municipal office in Monmouth County processes applications on its own schedule, not yours.
- Custom material lead times: Custom cabinets carry lead times of 10–14 weeks, making them the most common critical path item in kitchen and bathroom remodels. Order them the day your design is finalized, not the day demolition starts.
- Unexpected site conditions: Demolition regularly uncovers water damage, outdated wiring, or structural issues that were invisible before work began. Each discovery adds scope, cost, and time.
- Trade sequencing gaps: Plumbers, electricians, and HVAC technicians each have their own schedules. A one-week delay from one trade pushes every trade that follows.
- Inspection scheduling: Inspectors work on fixed calendars. A failed inspection means rescheduling, which can add one to two weeks to a phase.
- Slow homeowner decisions: Homeowners must finalize material selections at least two weeks before each phase begins to prevent contractor downtime. An undecided tile choice can idle a full crew.
“Rushing design and permitting without full scope clarity leads to significant timeline failures. Thorough upfront work prevents cascading delays.” — industry planning guidance
About 80% of renovation delays occur during pre-construction phases like design, permits, and procurement rather than during actual construction. That single fact reframes where your attention belongs at the start of any project.
Pro Tip: Build a material selection deadline into your schedule. For every phase, set a firm date two weeks prior for all related decisions. Treat it like a contractor deadline, because it effectively is one.
How can homeowners plan and manage their renovation schedule effectively?
Good renovation project timeline planning starts at the end, not the beginning. Build your schedule backward from your target completion date and work forward to identify when each phase must start.
- Set your target completion date. Choose a realistic date that accounts for the full project scope. A kitchen remodel completed before the holidays requires cabinet orders placed months earlier.
- Map all permit and material lead times first. Permits and custom materials are the longest fixed durations in any schedule. Lock those windows in before scheduling anything else.
- Add a time buffer of 10–30%. Experts recommend a 10–30% time buffer for unforeseen site conditions, material delays, and inspection conflicts. For a whole-house renovation, that means building in 6–10 extra weeks.
- Engage your contractor before design is complete. An experienced general contractor can flag sequencing problems and material lead times during design, not after permits are submitted.
- Treat the schedule as a living document. A renovation timeline works best as a flexible roadmap that adapts to site conditions, not a fixed contract you hold everyone to regardless of circumstances.
- Communicate weekly with your contractor. Short weekly check-ins catch small problems before they become schedule-breaking ones.
The backward-planning method works because it forces you to confront lead times honestly. Building the timeline backward from the target move-in date incorporating permit and material windows is the best practice that prevents critical path bottlenecks. Most homeowners who miss their completion dates skipped this step entirely.
Pro Tip: Create a simple spreadsheet with three columns: phase name, start date, and end date. Share it with your contractor and update it after every weekly check-in. You will catch drift early and avoid surprises.
How do renovation timelines vary by project type and scope?
Not every renovation takes the same amount of time. The scope of work is the single biggest driver of how long does renovation take, and setting the right expectations by project type prevents a lot of frustration.
Small projects: bathrooms and single-room updates
A bathroom renovation typically runs 3–12 weeks from start to finish, depending on scope and whether structural changes are involved. A cosmetic update with new tile, fixtures, and vanity sits at the shorter end. A full gut renovation with layout changes, new plumbing rough-ins, and custom tile work pushes toward the longer end. The bathroom renovation timeline varies most based on permit complexity and cabinet or vanity lead times.
Mid-level remodels and additions
Kitchen remodels and room additions typically run 4–8 months. Custom cabinets are the most common critical path item here. A kitchen cannot reach its finishing phases until cabinets are set, and cabinets cannot be set until drywall is complete and plumbing rough-ins pass inspection. Subcontractor scheduling adds another layer of complexity, since multiple trades must coordinate their schedules around each other.
Whole-house renovations
Whole-house renovations typically run 28–60 weeks. That range reflects the enormous variation in scope, from a full cosmetic refresh to a structural overhaul with additions. The longest phases are almost always design, permitting, and procurement, not construction itself.
- Small bathroom update: 3–5 weeks
- Full bathroom gut renovation: 8–12 weeks
- Kitchen remodel: 10–20 weeks
- Room addition: 3–6 months
- Whole-house renovation: 7–15 months
Key takeaways
A renovation timeline is the single most important planning tool a homeowner has, and most delays trace back to skipping or rushing the pre-construction phases.
| Point | Details |
|---|---|
| Define phases early | Map all six phases before construction starts to set realistic expectations. |
| Pre-construction takes longest | Design, permits, and procurement cause about 80% of all renovation delays. |
| Buffer your schedule | Add 10–30% extra time to account for inspections, site surprises, and material delays. |
| Order materials at design sign-off | Custom cabinets carry 10–14 week lead times and must be ordered immediately after design approval. |
| Build the schedule backward | Start from your target completion date and work backward to catch all lead times accurately. |
What homeowners get wrong about renovation timelines
The biggest misconception I see is that the timeline starts when construction starts. Homeowners call me excited to begin, and the first thing I have to tell them is that we are still 8 to 12 weeks away from breaking ground. That is not bad news. That is just how renovation project timeline planning actually works.
The pre-construction phase is where projects succeed or fail. Every week spent getting the design right, the permits submitted correctly, and the materials ordered on time is a week saved during construction. Homeowners who rush through design to get to demolition faster almost always pay for it later with change orders, inspection failures, and idle crews waiting on late deliveries.
The other thing I stress is decision speed. Your contractor cannot move forward if you are still deciding between two tile options. Every day of indecision is a day of contractor downtime, and that downtime costs money and pushes your completion date. Treat your material deadlines the same way you treat your contractor’s deadlines.
A renovation schedule is not a prediction. It is a plan you actively manage. The homeowners who finish on time are the ones who stay engaged, make decisions quickly, and communicate openly with their contractor every week. The schedule is a tool. Use it.
— ryan
Rockenterprisecontracting can help you plan your renovation schedule
Planning a renovation schedule is one of the most complex parts of any remodel, and getting it right from the start saves time, money, and stress.

Rockenterprisecontracting is a licensed, family-owned general contracting company based in Shrewsbury, NJ, serving homeowners across Monmouth and Ocean County. The owner personally oversees every project, managing permits, supplier coordination, and trade scheduling so nothing falls through the cracks. From kitchen and bathroom remodels to full home renovations, the team handles every phase with transparency and craftsmanship that has earned a 5.0-star rating on Thumbtack. See the completed renovation projects to understand what careful timeline management looks like in practice. For a tailored consultation on your project schedule, reach out to Rockenterprisecontracting directly through the personalized renovation services page.
FAQ
What is a renovation timeline exactly?
A renovation timeline is a project schedule that outlines every phase of a home remodel, from design and permitting through construction and final inspection, with estimated durations for each stage.
How long does a typical home renovation take?
Mid-to-large renovations typically span 5 to 14 months, while smaller projects like a single bathroom update run 3–12 weeks depending on scope and permit complexity.
What causes the most renovation delays?
About 80% of renovation delays occur during pre-construction phases, including design revisions, permit approvals, and material procurement, rather than during actual construction.
When should I order custom cabinets for a kitchen remodel?
Order custom cabinets the day your design is finalized. Lead times run 10–14 weeks, making them the most common critical path item in kitchen and bathroom remodels.
How much buffer time should I add to my renovation schedule?
Add a 10–30% time buffer to your total schedule. For a whole-house renovation, that means building in 6–10 extra weeks to absorb inspection delays, site surprises, and material setbacks.